Building vapour-permeable structures: What does that actually mean?
Building with vapour-permeable materials sounds like a technical term at first. At Ebner 1822, however, it was a fundamental decision: our eco-friendly houses should not just consist of natural materials. Wood, straw, clay and lime should also interact in a way that makes sense in terms of building physics.
What guests notice about this are no performance indicators. They are warm surfaces, a tranquil atmosphere and rooms that feel natural and pleasant. Behind this lies a wall build-up that has been carefully planned and just as carefully executed.
What does vapour-permeable construction mean?
A vapour-permeable construction allows water vapour to pass through its individual layers. What is decisive here is not a single building material, but the interaction of the entire assembly – from the interior surface to the protection on the outside.
It is often said that such walls „breathe“. This sounds vivid, but is technically incorrect. A wall does not provide fresh air, nor does it replace an open window. Most of the moisture generated by sleeping, showering or cooking must still escape outside through regular ventilation or suitable ventilation technology.
Vapour permeability rather describes how a building component deals with water vapour. The design must not trap moisture uncontrollably and must be planned in such a way that it can dry out again when necessary. This is particularly important with natural building materials.
An airtight building envelope and a vapour-permeable wall structure do not contradict each other either. Airtightness protects against uncontrolled air currents and heat loss. Vapour permeability, on the other hand, relates to the slow transport of water vapour through materials. Both must work together in a well-constructed house.
The wall construction of Ebner 1822
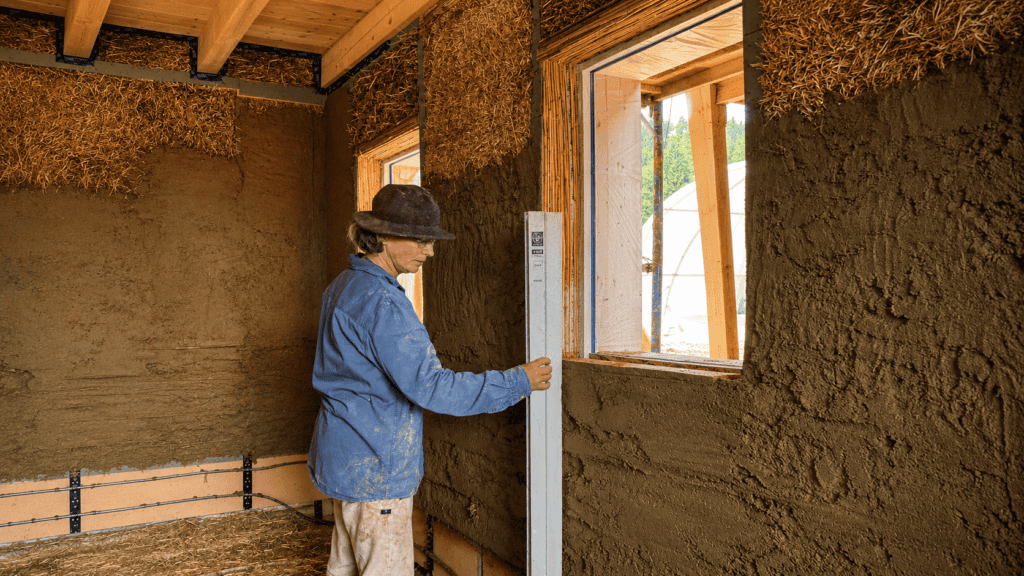
Our three Natural houses made from wood, straw, and clay were constructed according to the Passive House standard. The load-bearing structure is made of wood. Between the studs lies tightly packed construction straw from SonnenKlee. Inside, the walls were finished with clay from Claytec, while on the outside a vapour-permeable lime render protects the structure.
Each material takes on a specific role in the process:
- Timber forms the supporting structure and shapes many visible areas of the houses.
- Straw insulates the building envelope and slows down the flow of heat through the walls.
- Loam forms the interior surface and can buffer short-term fluctuations in air humidity.
- Lime protects the outside whilst allowing water vapour to pass through.
Only the interaction of the individual natural materials creates a functional wall structure. The TU Wien describes pressed straw bales as an effective insulating material. However, the professional planning, dry installation and careful execution of the entire construction always remain decisive.
Clay can buffer moisture – but not magic it away
Loam has the ability to temporarily absorb moisture from the indoor air and release it again later. As a result, short-term moisture peaks can be smoothed out. This more balanced indoor climate is often perceived as pleasant, especially in bedrooms.
However, this does not mean that loam dehumidifies a room on its own. The absorbed moisture initially remains in the material and, under suitable conditions, must be released back into the room air and finally transported outside by ventilation.
Clay is therefore no cure-all, but a good team player in a well-thought-out house. We discuss how the material affects the bedroom area in more detail in the article Clay in the bedroom: How natural materials influence room climate and tranquility.
Why straw needs special protection
Straw is a renewable insulating material. Installed dry and tightly packed, it fulfils its function for many years. However, permanently penetrating moisture would be problematic – as is also the case with timber and other plant-based building materials.
Therefore, protection does not start with the plaster. The roof, plinth, window connections and all transitions must reliably keep precipitation away from the structure. Even during the construction phase, the straw may only be installed dry.
Building with a vapour-open design therefore does not mean simply letting moisture migrate through the wall. It means understanding its potential path, preventing water ingress and allowing the building component to dry out safely under the intended conditions.
We tell you more about the insulation and the actual living experience in our article What is it like living in a straw-bale house?.
Vapour-permeable doesn't mean forgiving
Natural building materials demand precision. An unsuitable coating, a leaky connection or an incorrectly arranged layer can impair the function of an otherwise good wall structure.
Therefore, for the nature houses from Ebner 1822, not only the materials were decisive. Equally important were the craftsmanship and the coordination of all building components: from the plinth and the sash windows to the roof with its larch shingles.
The location and architecture also affect the indoor climate. The orientation of the houses, window areas, shading, wall heating, wood-burning stove and ventilation habits are all part of the overall picture. A comfortable house is not created by a single material. It is created when many right decisions work together.
What guests notice about the architecture
Hardly anyone enters a holiday home and thinks about water vapour diffusion first. What is perceived instead is the result.
The clay surfaces appear matt and calm. Wood brings warmth and texture to the rooms. The heavily insulated building envelope helps to keep the temperature more consistent. Wall heating and a wood-burning stove complement this feeling with a pleasant, gentle warmth.
Even the surfaces are allowed to show how they were created. Clay is applied by hand, wood has grain, knots and slight variations. This is not a lack of perfection, but part of the character of our houses. Natural materials do not need to look like industrially manufactured surfaces to be of high quality.
The crucial factor therefore cannot be determined solely by measured values. It reveals itself in how natural a room feels: in the morning with the first step across the oak floorboards, during the day in the shifting light on the clay plaster walls, and in the evening in the warmth of the wood-burning stove.
Natural building means understanding the context
Building with vapour-permeable materials is neither a style nor a promise that a house will not require ventilation or careful maintenance. It is a way of coordinating materials and components so that moisture is not trapped unnecessarily and the structure can function in the long term.
At Ebner 1822, this construction method is part of a broader philosophy. We didn't want eco-houses that only look natural. Their materials should be used honestly, fulfil their purposes and be allowed to age with dignity over time.
Guests don't need to know anything about that to feel at home. They can simply arrive, find the breakfast basket outside their door and start the day at their own pace. Much is prepared. We do not dictate how this time is spent.
Discover the natural homes at Ebner 1822 or check your desired travel dates.